Details
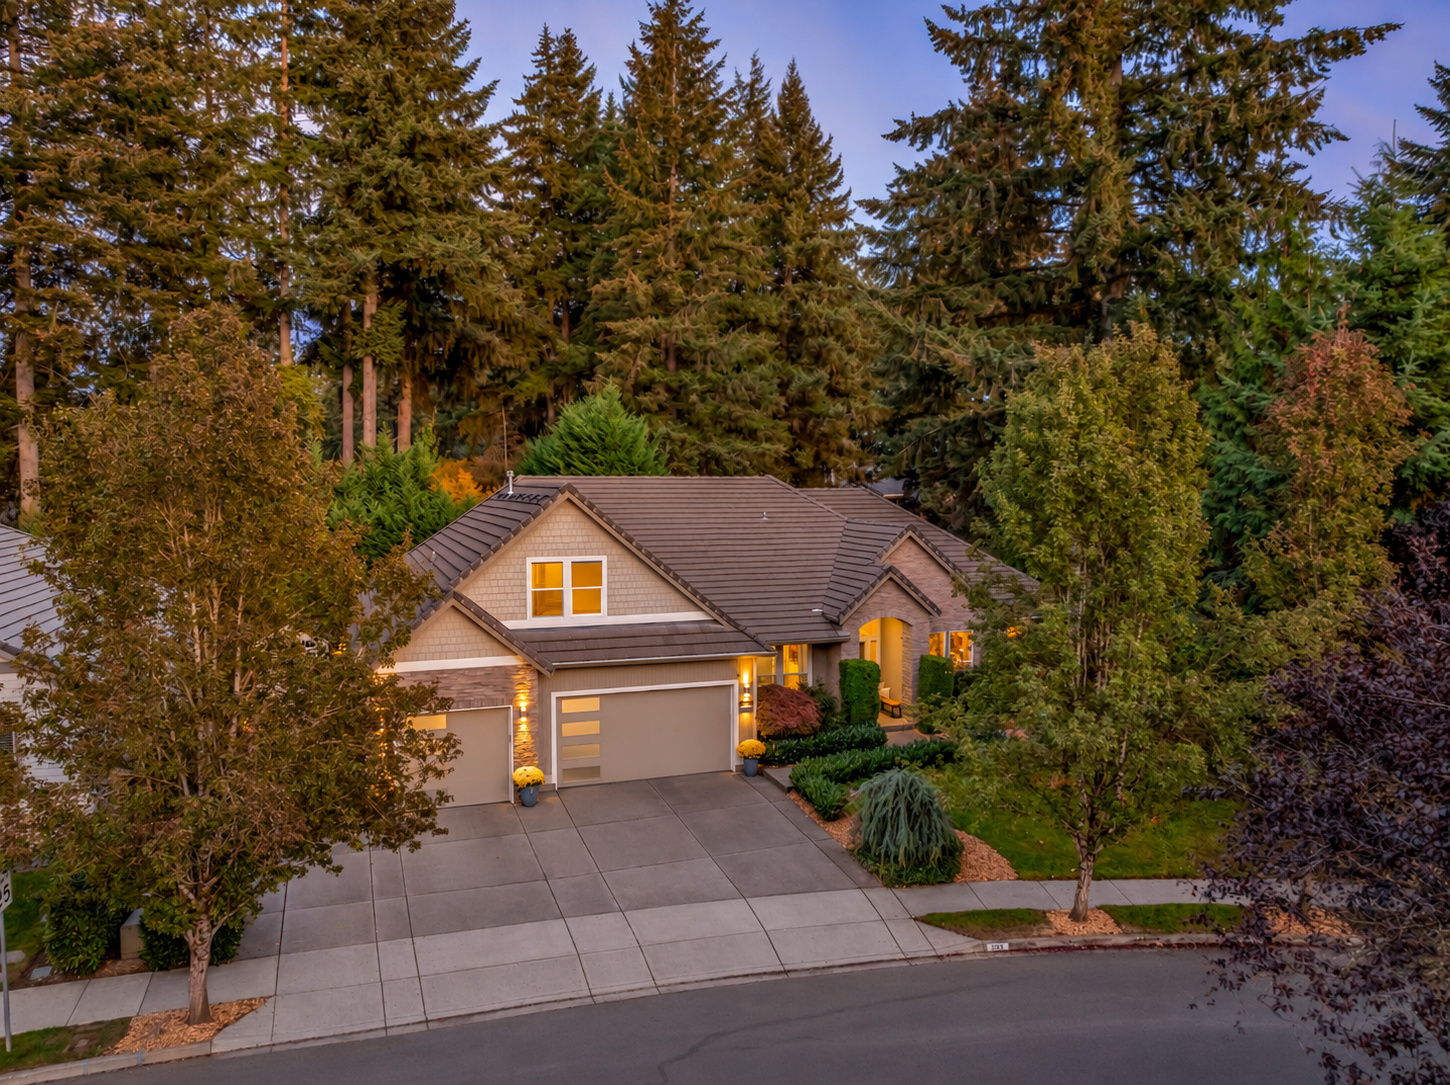
First Place—an in-demand neighborhood and a premier home that feels like a reveal the moment you step through the door. Inside, the wide-open interior makes an immediate statement with its impressive volume, scale and presence. Rare TWO-SUITE FLOOR PLAN with a deluxe main-level primary suite and junior suite upstairs. There are two additional bedrooms, each with its own adjoining full bathroom. In total: 4BD, 5BA and 4,477SF. Adding another dimension is a PRIVATE, ATTACHED WELLNESS RETREAT with its own entrance, dry sauna, gym/relaxation room, full bathroom and dedicated changing room. Spectacular kitchen centered around a showpiece island, with a butler's pantry, generous storage, under-cabinet outlets, and impressive appliance package: built-in coffee maker, double ovens, induction cooktop, two dishwashers and two full-size built-in refrigerators offering exceptional cold-storage capacity. New 4-zone HVAC system installed in 2025 for individualized temperature control, new tankless water heater with recirculation system delivering hot water on demand, heated floors throughout most of the main level, and a Lutron system for automated lighting control. The main-level office has a dedicated 240V electrical circuit for specialized equipment or future needs. Mud room + large-scale laundry room with sewing station/workspace. Oversized 3-car garage offers extensive storage plus an independent circuit for a freezer. Outdoor living is equally impressive. Gated access opens to a wide paved side yard with approx 32'x10' concrete pad for EXTRA PARKING. Large covered slab patio has hot/cold spigot. Second seating area offers a permanent fire pit and built-in umbrella. Mature shrubs and layered landscaping create a remarkably private, secluded setting. Sprinkler sys + 6-zone irrigation drip-line sys. Kitchen refrigerators, attached TVs and sound system included, plus a 13-month home warranty offered. Truly distinctive and filled with details that set this home apart.
-
$1,295,000
-
4 Bedrooms
-
5 Bathrooms
-
4,477 Sq/ft
-
Lot 0.25 Acres
-
3 Parking Spots
-
Built in 2011
-
MLS: 411014800